
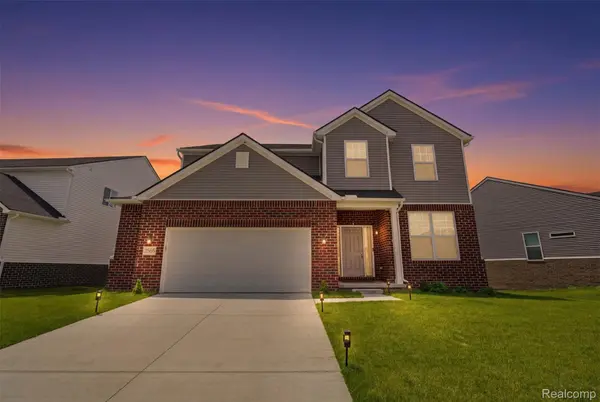


20633 Gidran DR Lyon Charter Township, MI 48178

UPDATED:
Key Details
Property Type Single Family Home
Sub Type SingleFamilyResidence
Listing Status Active
Purchase Type For Sale
Square Footage 2,733 sqft
Price per Sqft $237
Subdivision Ests/Hutsfield Ii Condos
MLS Listing ID 20261051396
Style Colonial
Bedrooms 4
Full Baths 3
HOA Fees $360/qua
Year Built 2024
Lot Size 8,276 Sqft
Acres 0.19
Property Sub-Type SingleFamilyResidence
Property Description
This 4 bedroom, 3 full bath home was thoughtfully designed with space for everyone. Every bedroom features its own walk-in closet, while the second floor offers a spacious loft and convenient laundry room. The primary suite is a true retreat with a large walk-in closet and private ensuite bath featuring dual vanities and a beautifully tiled shower.
The heart of the home is the gorgeous kitchen with quartz countertops, a large center island, stainless steel appliances, an oversized walk-in pantry, and plenty of cabinet space. It opens to the dining area and inviting great room, where the gas fireplace creates the perfect place to gather with family and friends.
Hardwood flooring flows throughout the main level, and the main floor full bathroom offers added flexibility for guests or a home office setup. The oversized garage provides extra storage space, while the full basement is already plumbed for a future bathroom and ready for you to finish however you choose.
Why build when you can have all the benefits of a brand-new home without the wait? Located in South Lyon with the bonus of Lyon Township taxes, this home offers modern finishes, functional living spaces, and room to grow.
Location
State MI
County Oakland
Area Area02211Lyontwp
Rooms
Basement Bath Stubbed, Daylight, Unfinished
Second Level, 7 X 6 Laundry
Second Level, 12 X 10 Bedroom
Second Level, 13 X 6 BathFull
Second Level, 14 X 16 Bedroom
Second Level, 10 X 12 PrimaryBathroom
Entry Level, 18 X 16 FamilyRoom
Entry Level, 17 X 11 Kitchen
Entry Level, 14 X 10 FlexRoom
Second Level, 18 X 13 PrimaryBedroom
Entry Level, 15 X 10 DiningRoom
Entry Level, 9 X 6 ButlersPantry
Entry Level, 10 X 6 BathFull
Second Level, 14 X 14 Bedroom
Second Level, 15 X 14 Loft
Interior
Heating Forced Air, Natural Gas
Cooling Central Air
Fireplaces Type FamilyRoom, Gas
Fireplace Yes
Exterior
Parking Features TwoCarGarage, Attached
Garage Spaces 2.0
Garage Description 24x22
Pool None
View Y/N No
Roof Type Asphalt
Garage true
Building
Foundation Basement, Poured, SumpPump
Sewer Public Sewer
Water Public
New Construction No
Schools
School District South Lyon
Others
Senior Community false
Acceptable Financing Cash, Conventional, FHA, VaLoan
Listing Terms Cash, Conventional, FHA, VaLoan
Special Listing Condition ShortSaleNo, Standard

CHECK OUT THE AREA
Want more info?
Shoot me a message anytime!
