
5590 N Jefferson RD, Mills Twp, MI 48642
5590 N Jefferson RD, Mills Twp, MI 48642,Video Tour
5590 N Jefferson RD, Mills Twp, MI 48642
61
See all 60 photos
$379,900
Est. payment /mo
3 Beds
2 Baths
1,400 SqFt
Active

5590 N Jefferson RD Mills Twp, MI 48642

REQUEST A TOUR If you would like to see this home without being there in person, select the "Virtual Tour" option and your agent will contact you to discuss available opportunities.
In-PersonVirtual Tour

UPDATED:

Key Details

Property Type Single Family Home

Sub Type SingleFamilyResidence

Listing Status Active

Purchase Type For Sale

Square Footage 1,400 sqft

Price per Sqft $271

MLS Listing ID 61050213934

Style Ranch

Bedrooms 3

Full Baths 2

Year Built 2022

Lot Size 6.500 Acres

Acres 6.5

Property Sub-Type SingleFamilyResidence

Property Description

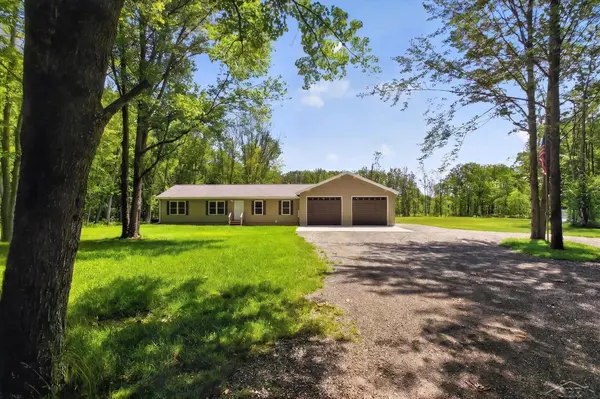
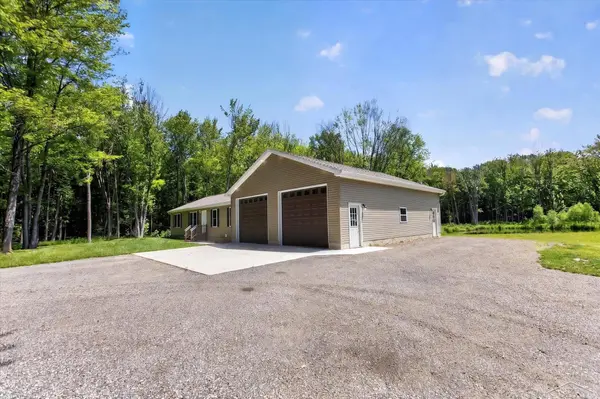
Privacy. Wildlife. One-level living. And a workshop that's in a league of its own. Built in 2022, this beautifully designed ranch offers convenient main-floor living, but it's the incredible 32' x 40' HEATED and INSULATED 4+ car workshop/garage that truly steals the show. Offering 1,280 square feet of meticulously maintained space, it's designed for serious hobbyists, collectors, mechanics, contractors, or anyone who appreciates exceptional workspace. Finished with knotty pine walls, abundant cabinetry and countertops, a bar area, floor drain, two oversized 10' x 12' overhead doors, and plenty of room to work, store, entertain, or simply enjoy, this is far more than a garage-it's a destination. The split-bedroom floor plan gives the primary suite its own private wing, complete with a walk-in closet, while the secondary bedrooms are tucked away on the opposite side of the home. At the heart of it all is the spacious kitchen featuring a large center island, walk-through pantry, and views of the natural spring-fed pond-so even doing dishes comes with a pretty view. Outside, you'll find a covered patio that's perfect for morning coffee overlooking the natural spring-fed pond or unwinding at the end of the day while watching deer, fox, eagles, and other wildlife that call this property home. The approximately 6.5-acre setting is filled with mature red oak, maple, and poplar trees, offering privacy, beautiful scenery, and an Up North feel with the convenience of city water. Additional highlights include a whole-house Generac generator, septic and drainfield installed in 2022, and a clean 5-foot crawl space with poured concrete walls and a Visqueen vapor barrier. Finding 6.5 acres in the Midland Public School District-especially in the Dow High attendance area-is no easy feat. Here, you'll enjoy the privacy of country living while being less than 15 minutes from the Joe Mann Boulevard corridor, offering convenient access to shopping, dining, healthcare, and everyday amenities. If you've been searching for a newer h

Location

State MI

County Midland

Area Area56041Millstwp

Rooms

Main Level, 13.0*10.0 PrimaryBathroom

Main Level, 9.0*5.0 BathFull

Main Level, 13.0*10.0 Bedroom3

Main Level, 13.0*13.0 PrimaryBedroom

Main Level, 13.0*10.0 Bedroom2

Main Level, 10.0*7.0 Laundry

Main Level, 15.0*13.0 Kitchen

Main Level, 18.0*14.0 LivingRoom

Main Level, 13.0*8.0 DiningRoom

Interior

Interior Features EatInKitchen

Heating Forced Air, Propane

Cooling Ceiling Fans, Central Air

Fireplace No

Exterior

Parking Features Assigned2Spaces, FourCarGarage, Attached, Covered, DirectAccess, ElectricityinGarage, Garage, HeatedGarage, GarageDoorOpener

Garage Spaces 4.0

Garage Description 32x40

Pool None

Waterfront Description Pond

View Y/N No

Garage true

Building

Lot Description DecorativePond, WaterView, ManyTrees

Foundation CrawlSpace

Sewer Septic Tank

Water Public

Architectural Style Ranch

New Construction No

Schools

School District Midland

Others

Acceptable Financing Cash, Conventional, FHA, UsdaLoan, VaLoan

Listing Terms Cash, Conventional, FHA, UsdaLoan, VaLoan

Special Listing Condition ShortSaleNo, Standard

Virtual Tour https://www.zillow.com/view-imx/8736c481-04d2-4d53-a51f-ef802e17d234?setAttribution=mls&wl=true&initialViewType=pano&utm_source=dashboard


Realcomp MLS
Listed by Nicole Freed of EXP Realty

CHECK OUT THE AREA

Want more info? 
Shoot me a message anytime!

Name*

Name

Phone*

Phone

Message

Message

I agree to be contacted by Full Circle Real Estate Group via call, email, and text for real estate services. To opt out, you can reply 'stop' at any time or reply 'help' for assistance. You can also click the unsubscribe link in the emails. Message and data rates may apply. Message frequency may vary. 

Heather Kelsey-Zumbrunnen

+1(810) 869-5243

homegirl@fullcircleregroup.com

Go tour this home

5590 N Jefferson RD