
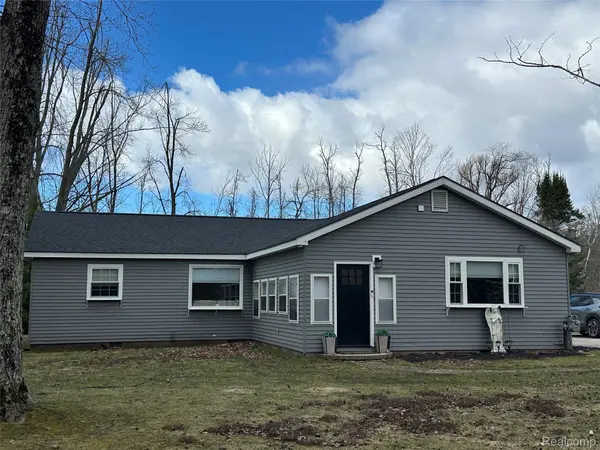
7726 Lake ST, Alanson Village, MI 49706
71
See all 71 photos
$529,900
Est. payment /mo
Save
5 Beds
3 Baths
2,600 SqFt
New

7726 Lake ST Alanson Village, MI 49706

Save
REQUEST A TOUR If you would like to see this home without being there in person, select the "Virtual Tour" option and your agent will contact you to discuss available opportunities.
In-PersonVirtual Tour
Heather Kelsey-Zumbrunnen

Heather Kelsey-Zumbrunnen

Full Circle Real Estate Group LLC

+1(810) 869-5243

UPDATED:

Key Details

Property Type Single Family Home

Sub Type SingleFamilyResidence

Listing Status Active

Purchase Type For Sale

Square Footage 2,600 sqft

Price per Sqft $203

MLS Listing ID 20261051614

Style Ranch

Bedrooms 5

Full Baths 3

Year Built 1972

Lot Size 3.000 Acres

Acres 3.0

Property Sub-Type SingleFamilyResidence

Property Description

Where should we start!!! Welcome home to this fabulous retreat! Sprawling ranch in the heart of northern Michigan, short driving distance to Mackinaw, Petoskey, Cheboygan, Charlevoix and Traverse City! This meticaouls home offers over 2500 sq ft of living space, totally redone from ground up!! Sitting on over 2.5 acre lot, with complete privacy and oasis atmosphere, Open style kitchen with quartz countertops, SS appliances, huge great room with fireplace, crown molding throughout, with a huge pole barn for the outdoor toys, All new flooring and carpet, the mechanicals have all been replace, new furnace, newer AC, new roof, 2 new hot water tanks, all new vinyl windows, recessed lights throughout, 4 generous bedrooms and a huge primary bedroom!!! with 3 full completely renovated baths! An amazing chance to truly experience the beauty of northern Michigan, walking distance to Pickerel Lake, you are truly in the heart of it all!!! This home is one of kind and can only be appreciated once toured! Could make also for a great Air BNB given its amazing location and size! Call with any questions.

Location

State MI

County Emmet

Area Area24132Alansonvlg

Rooms

Entry Level, 8 X 8 PrimaryBathroom

Entry Level, 16 X 12 PrimaryBedroom

Entry Level, 10 X 11 Bedroom

Entry Level, 36 X 15 GreatRoom

Entry Level, 19 X 22 FamilyRoom

Entry Level, 10 X 5 Laundry

Entry Level, 9 X 18 Bedroom

Entry Level, 10 X 11 Kitchen

Entry Level, 13 X 12 DiningRoom

Entry Level, 7 X 14 FlexRoom

Entry Level, 7 X 7 BathFull

Entry Level, 13 X 11 Bedroom

Entry Level, 9 X 18 Bedroom

Entry Level, 10 X 5 BathFull

Interior

Interior Features HighSpeedInternet

Heating Forced Air, Natural Gas, Radiant

Cooling Ceiling Fans, Central Air

Fireplaces Type Electric, GreatRoom

Fireplace Yes

Laundry LaundryRoom

Exterior

Parking Features OneCarGarage, Attached, DirectAccess, ElectricityinGarage, GarageDoorOpener

Garage Spaces 1.0

Pool None

View Y/N No

Roof Type Asphalt

Garage true

Building

Foundation Block, CrawlSpace, Slab

Sewer Public Sewer

Water Well

New Construction No

Schools

School District Alanson

Others

Senior Community false

Acceptable Financing Cash, Conventional, FHA, VaLoan

Listing Terms Cash, Conventional, FHA, VaLoan

Special Listing Condition ShortSaleNo, Standard

Pets Allowed Yes


Realcomp MLS
Listed by Frank Yaldo of Wilbanks Real Estate

CHECK OUT THE AREA

Want more info? 
Shoot me a message anytime!

Name*

Name

Phone*

Phone

Message

Message

I agree to be contacted by Full Circle Real Estate Group via call, email, and text for real estate services. To opt out, you can reply 'stop' at any time or reply 'help' for assistance. You can also click the unsubscribe link in the emails. Message and data rates may apply. Message frequency may vary. 

Heather Kelsey-Zumbrunnen

+1(810) 869-5243

homegirl@fullcircleregroup.com

Go tour this home

7726 Lake ST