
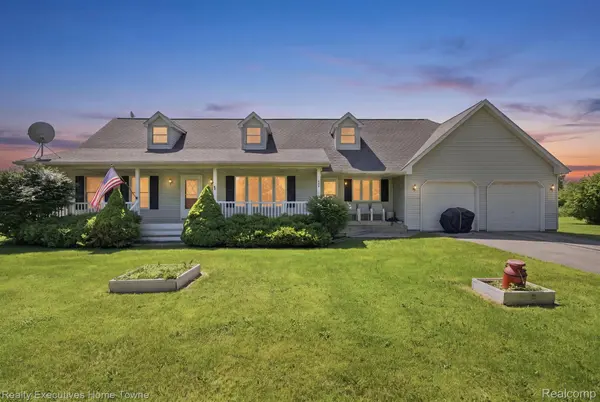
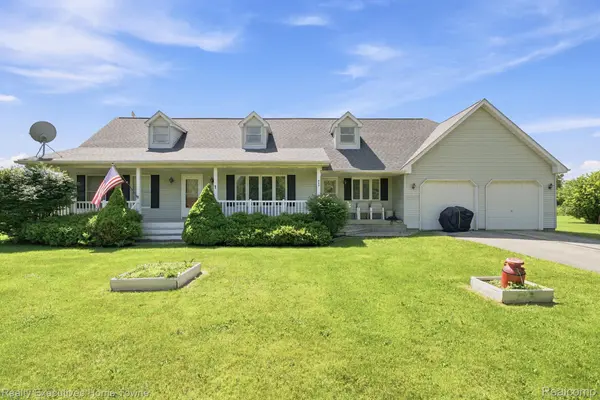
959 Braidwood RD, Riley Township, MI 48041
58
See all 58 photos
$390,000
Est. payment /mo
Save
4 Beds
3 Baths
2,259 SqFt
Active

959 Braidwood RD Riley Township, MI 48041

Save
REQUEST A TOUR If you would like to see this home without being there in person, select the "Virtual Tour" option and your agent will contact you to discuss available opportunities.
In-PersonVirtual Tour
Heather Kelsey-Zumbrunnen

Heather Kelsey-Zumbrunnen

Full Circle Real Estate Group LLC

+1(810) 869-5243

UPDATED:

Key Details

Property Type Single Family Home

Sub Type SingleFamilyResidence

Listing Status Active

Purchase Type For Sale

Square Footage 2,259 sqft

Price per Sqft $172

MLS Listing ID 20261048272

Style Cape Cod

Bedrooms 4

Full Baths 2

Half Baths 1

Year Built 1989

Lot Size 6.040 Acres

Acres 6.04

Property Sub-Type SingleFamilyResidence

Property Description

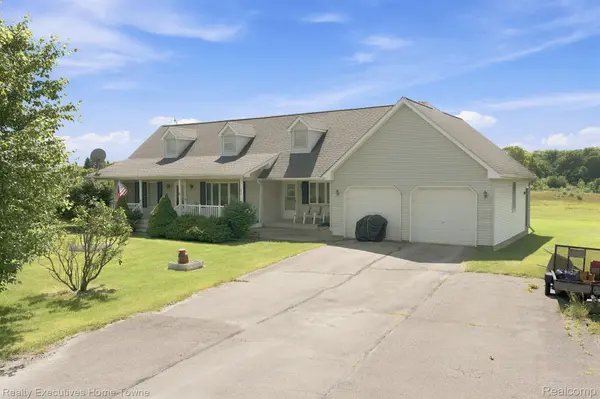
A rare opportunity to enjoy peaceful country living on approximately 6 beautiful wooded acres! This spacious 2,259-square-foot home offers 4 bedrooms, 2 full bathrooms, and 1 half bath, with plenty of room for family and entertaining. Inside, you'll find two comfortable living areas and an unfinished full basement, ready for storage or your future finishing ideas. Step outside and enjoy the beauty of nature, where wildlife can be seen almost every day from your own backyard. Access is convenient, with most of the drive being on paved roads and only a short stretch of gravel leading to the home. Natural gas is available at the road for future hookup, while the home is currently connected to propane. Located in the desirable Memphis Community Schools district, this property offers the perfect blend of privacy, space, and convenience. If you've been dreaming of country living with room to grow, this exceptional property is one you won't want to miss!

Location

State MI

County St. Clair

Area Area10121Rileytwp

Rooms

Basement Full, Unfinished

Entry Level, 7 X 5 BathFull

Entry Level, 19 X 15 LivingRoom

Entry Level, 21 X 13 FamilyRoom

Second Level, 13 X 14 BonusRoom

Entry Level, 13 X 10 Bedroom

Entry Level, 10 X 11 Kitchen

Entry Level, 14 X 20 Bedroom

Second Level, 8 X 6 BathFull

Second Level, 14 X 20 Bedroom

Entry Level, 4 X 4 BathLav

Entry Level, 10 X 9 Bedroom

Entry Level, 11 X 11 DiningRoom

Interior

Heating Forced Air, Propane

Cooling Central Air

Fireplace No

Exterior

Parking Features TwoandHalfCarGarage, Attached

Garage Spaces 2.5

Pool None

View Y/N No

Garage true

Building

Foundation Basement, Block, SumpPump

Sewer Septic Tank

Water Well

New Construction No

Schools

School District Memphis

Others

Senior Community false

Acceptable Financing Cash, Conventional

Listing Terms Cash, Conventional

Special Listing Condition ShortSaleNo, Standard


Realcomp MLS
Listed by Merrilyn Bush of Realty Executives Home Towne

CHECK OUT THE AREA

Want more info? 
Shoot me a message anytime!

Name*

Name

Phone*

Phone

Message

Message

I agree to be contacted by Full Circle Real Estate Group via call, email, and text for real estate services. To opt out, you can reply 'stop' at any time or reply 'help' for assistance. You can also click the unsubscribe link in the emails. Message and data rates may apply. Message frequency may vary. 

Heather Kelsey-Zumbrunnen

+1(810) 869-5243

homegirl@fullcircleregroup.com

Go tour this home

959 Braidwood RD