


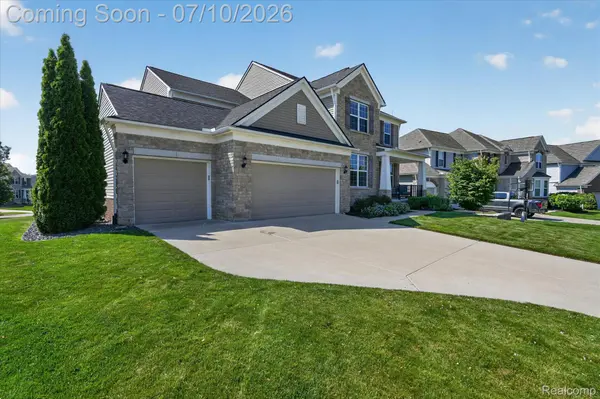
58491 Winnowing CIR S Lyon Charter Township, MI 48178

UPDATED:
Key Details
Property Type Single Family Home
Sub Type SingleFamilyResidence
Listing Status Coming Soon
Purchase Type For Sale
Square Footage 3,420 sqft
Price per Sqft $207
Subdivision Pinehurst Acres Condo Occpn 1887
MLS Listing ID 20261052244
Style Colonial
Bedrooms 4
Full Baths 3
Half Baths 1
HOA Fees $950/ann
Year Built 2014
Lot Size 0.270 Acres
Acres 0.27
Property Sub-Type SingleFamilyResidence
Property Description
The thoughtfully designed walk-in pantry offers abundant shelving, extra counter space, and convenient electrical outlets for small appliances. Also on the main level are a private den/library and a custom mudroom with built-in bench and storage.
The sunroom opens to a composite deck complete with under-decking and a Marygrove awning, creating a comfortable outdoor living space. The professionally landscaped yard features decorative stone, an invisible fence, a row of trees for privacy and a spacious paver patio with built-in bench lighting, accessible from the finished walkout basement.
Upstairs, the generous primary suite includes a walk-in closet and an en-suite bath with dual vanities, a soaking tub, and a separate shower. Three additional spacious bedrooms offer custom closet organizers and newer carpeting. The convenient second-floor laundry room includes cabinetry, a utility sink, and a butcher block counter.
The finished walkout lower level adds exceptional living and entertaining space with luxury vinyl flooring, a wet bar, full bath, and direct access to the patio.
Additional highlights include a new roof (2022), whole-house speakers, custom Hunter Douglas cellular 2-way blinds, a smart thermostat, smart sprinkler controls, and an impressive 4-car garage with overhead storage. This exceptional home combines thoughtful updates, quality finishes, and outstanding indoor and outdoor living spaces. To top off this amazing home are awesome neighborhood amenities, including a community pool, clubhouse & playground.
Location
State MI
County Oakland
Area Area02211Lyontwp
Rooms
Basement Bath Stubbed, Daylight, Finished, Full, Walk Out Access
Interior
Interior Features HighSpeedInternet, ProgrammableThermostat, WetBar
Heating Forced Air, Natural Gas
Cooling Ceiling Fans, Central Air
Fireplaces Type Gas, LivingRoom
Fireplace Yes
Laundry ElectricDryerHookup, GasDryerHookup, LaundryRoom, WasherHookup
Exterior
Exterior Feature Awnings, Lighting
Parking Features FourCarGarage, Attached, DirectAccess, Driveway, ElectricityinGarage, GarageFacesFront, GarageDoorOpener, Tandem
Garage Spaces 4.0
Garage Description 28 x 38
Fence Invisible
Pool Community, InGround, OutdoorPool
Community Features Clubhouse, Sidewalks
Utilities Available CableAvailable, UndergroundUtilities
View Y/N No
Roof Type Asphalt
Garage true
Building
Lot Description CornerLot, Sprinklers
Foundation ActiveRadonMitigation, Basement, Poured, SumpPump
Sewer Public Sewer
Water Public
New Construction No
Schools
School District South Lyon
Others
Senior Community false
Acceptable Financing Cash, Conventional
Listing Terms Cash, Conventional
Special Listing Condition ShortSaleNo, Standard
Pets Allowed Yes
Virtual Tour https://iframe.videodelivery.net/3819a79f658e316690eb077ff27d9b59

CHECK OUT THE AREA
Want more info?
Shoot me a message anytime!
