
32506 Shawn DR, Warren, MI 48088
27
See all 27 photos
$299,000
Est. payment /mo
Save
3 Beds
2 Baths
1,290 SqFt
New

32506 Shawn DR Warren, MI 48088

Save
REQUEST A TOUR If you would like to see this home without being there in person, select the "Virtual Tour" option and your agent will contact you to discuss available opportunities.
In-PersonVirtual Tour
Heather Kelsey-Zumbrunnen

Heather Kelsey-Zumbrunnen

Full Circle Real Estate Group LLC

+1(810) 869-5243

UPDATED:

Key Details

Property Type Single Family Home

Sub Type SingleFamilyResidence

Listing Status Active

Purchase Type For Sale

Square Footage 1,290 sqft

Price per Sqft $231

Subdivision Balmoral Park Sub

MLS Listing ID 81026034627

Style Ranch

Bedrooms 3

Full Baths 1

Half Baths 1

Year Built 1964

Lot Size 7,405 Sqft

Acres 0.17

Property Sub-Type SingleFamilyResidence

Property Description

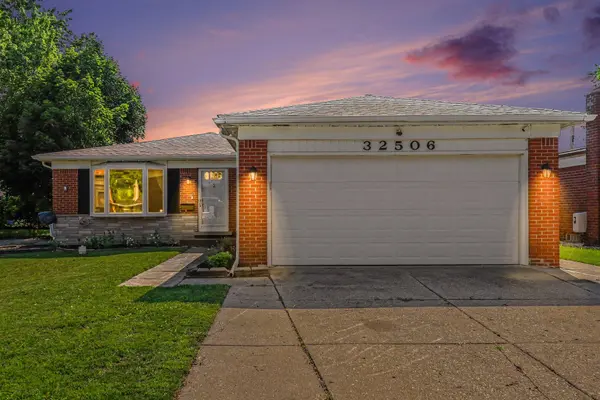
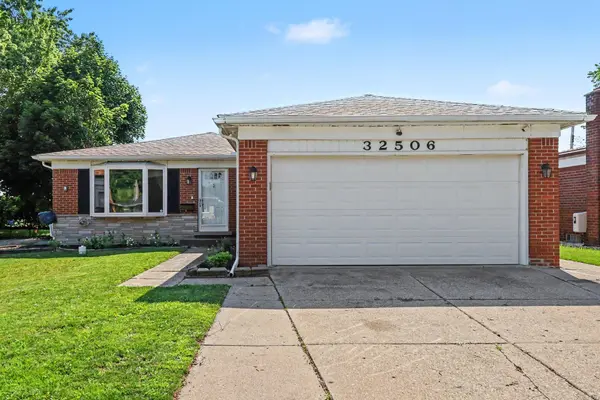
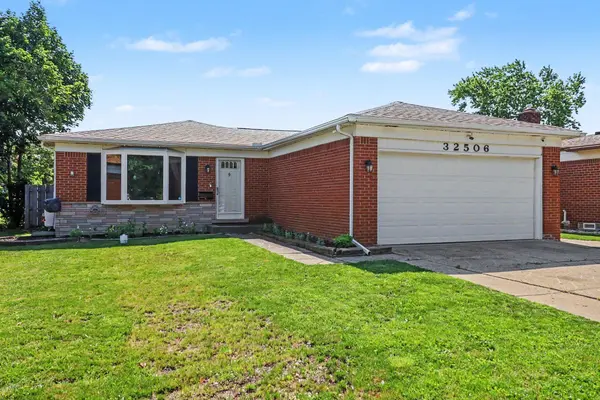
Remarks: Welcome to 32506 Shawn Drive in desirable North Warren! This beautifully maintained brick ranch offers 3 bedrooms, 1.5 updated baths, and over 2,000 sq. ft. of finished living space, including a partially finished basement. Inside, you'll find engineered hardwood floors, fresh neutral paint, crown molding, six-panel doors, and tasteful updates throughout. The spacious kitchen features abundant cabinetry, generous counter space, and stainless steel appliances. The primary bedroom includes a private half bath. Enjoy a private backyard with no rear neighbors, backing to an elementary school field, plus an extended patio and large storage shed. Additional updates include a newer roof (2021), sewer line and basement waterproofing (2023), and furnace and A/C (2026), along with a 2-car attached garage. This move-in ready home is a must-see!

Location

State MI

County Macomb

Area Area03131Warren

Rooms

Basement Full

Main Level, 12.0 x 12.0 Kitchen

Main Level, 10.0 x 11.0 Bedroom3

Main Level, 12.0 x 12.0 PrimaryBedroom

Main Level, 12.0 x 14.0 FamilyRoom

Main Level, 12.0 x 15.0 LivingRoom

Main Level, 10.0 x 12.0 Bedroom2

Main Level BathLav

Main Level, 6.0 x 8.0 PrimaryBathroom

Interior

Heating Forced Air, Natural Gas

Cooling Ceiling Fans, Central Air

Fireplaces Number 1

Fireplaces Type FamilyRoom

Fireplace Yes

Laundry InBasement

Exterior

Exterior Feature Gazebo

Parking Features Attached, Paved

Garage Spaces 2.0

Fence Back Yard

View Y/N No

Roof Type Asphalt

Garage true

Building

Foundation Basement

Sewer Public Sewer

Water Public

New Construction No

Schools

School District Warren Con

Others

Acceptable Financing Cash, Conventional

Listing Terms Cash, Conventional

Special Listing Condition Standard


Realcomp MLS
Listed by Nina George of Berkshire Hathaway HomeService

CHECK OUT THE AREA

Want more info? 
Shoot me a message anytime!

Name*

Name

Phone*

Phone

Message

Message

I agree to be contacted by Full Circle Real Estate Group via call, email, and text for real estate services. To opt out, you can reply 'stop' at any time or reply 'help' for assistance. You can also click the unsubscribe link in the emails. Message and data rates may apply. Message frequency may vary. 

Heather Kelsey-Zumbrunnen

+1(810) 869-5243

homegirl@fullcircleregroup.com

Go tour this home

32506 Shawn DR