
8491 Esmond RD, Plainfield Twp, MI 48739
28
See all 28 photos
$250,000
Est. payment /mo
Save
3 Beds
1 Bath
1,232 SqFt
New

8491 Esmond RD Plainfield Twp, MI 48739

Save
REQUEST A TOUR If you would like to see this home without being there in person, select the "Virtual Tour" option and your agent will contact you to discuss available opportunities.
In-PersonVirtual Tour
Heather Kelsey-Zumbrunnen

Heather Kelsey-Zumbrunnen

Full Circle Real Estate Group LLC

+1(810) 869-5243

UPDATED:

Key Details

Property Type Single Family Home

Sub Type SingleFamilyResidence

Listing Status Active

Purchase Type For Sale

Square Footage 1,232 sqft

Price per Sqft $202

Subdivision Metes & Bounds

MLS Listing ID 77080073473

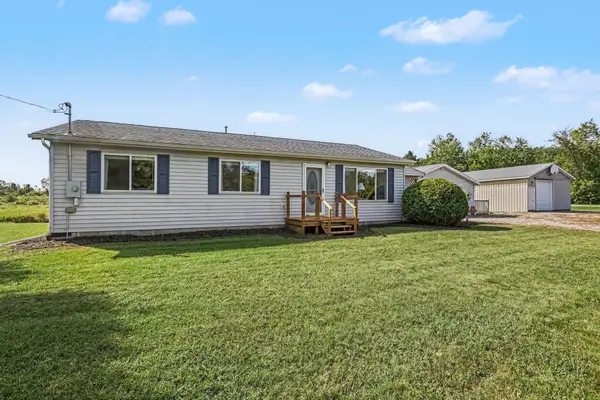
Style Ranch

Bedrooms 3

Full Baths 1

Year Built 1997

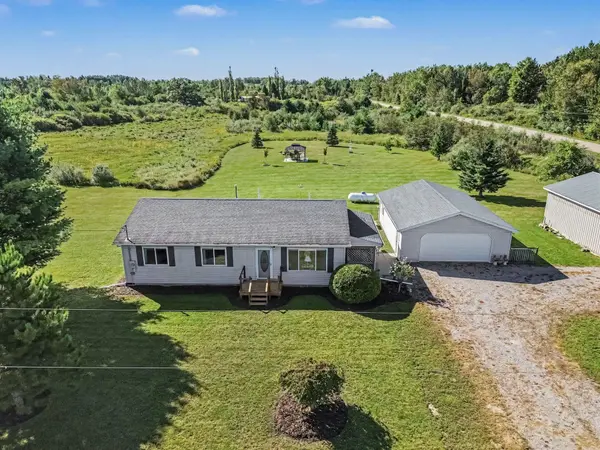
Lot Size 10.000 Acres

Acres 10.0

Property Sub-Type SingleFamilyResidence

Property Description

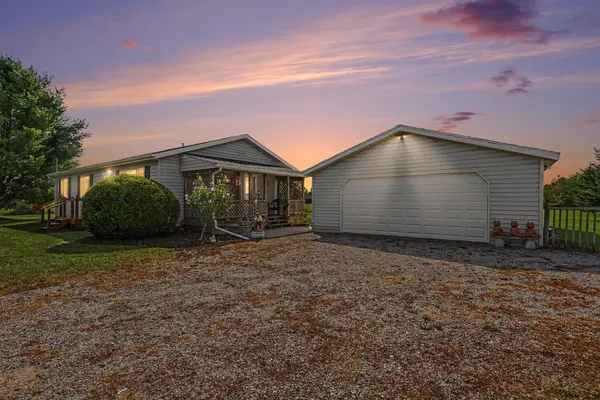
Well-maintained 3-bedroom, 1-bath home situated on 10 acres! Built in 1997, this property offers a comfortable home with plenty of room to enjoy the outdoors. Outside is where this property really shines, with a deck, covered porch, patio, backyard gazebo and firepit area-plenty of great spaces to relax or entertain. A creek runs through the property, adding to the peaceful setting. You'll also appreciate the 24x32 detached garage with concrete floors, insulation and electric, plus a 24x32 pole barn with concrete floors and 220-amp electric, providing plenty of space for vehicles, toys, equipment or a workshop. Major updates include a roof approximately 10 years old and furnace and central air installed in 2017. Located on a corner lot and close to numerous inland lakes and the Huron National Forest, this property offers a great combination of country living and easy access to year-round recreation. Schedule your showing today!

Location

State MI

County Iosco

Area Area35011Plainfieldtwp

Rooms

9.0*8.0 Kitchen

Main Level, 11.0*12.0 Bedroom1

Main Level Laundry

12.0*9.0 DiningRoom

12.0*12.0 Bedroom2

12.0*11.0 Bedroom3

17.0*17.0 LivingRoom

Interior

Heating Forced Air, Propane

Cooling Central Air

Fireplace No

Exterior

Parking Features TwoCarGarage, Detached, Garage

Garage Spaces 2.0

Garage Description 24X32

Waterfront Description Creek

View Y/N No

Garage true

Building

Lot Description Cleared, CornerLot

Foundation CrawlSpace

Sewer Septic Tank

Water Well

Architectural Style Ranch

New Construction No

Schools

School District Hale

Others

Acceptable Financing Cash, Conventional

Listing Terms Cash, Conventional

Special Listing Condition Standard


Realcomp MLS
Listed by CHRISTINE BEEBE of SCOFIELD REAL ESTATE LLC

CHECK OUT THE AREA

Want more info? 
Shoot me a message anytime!

Name*

Name

Phone*

Phone

Message

Message

I agree to be contacted by Full Circle Real Estate Group via call, email, and text for real estate services. To opt out, you can reply 'stop' at any time or reply 'help' for assistance. You can also click the unsubscribe link in the emails. Message and data rates may apply. Message frequency may vary. 

Heather Kelsey-Zumbrunnen

+1(810) 869-5243

homegirl@fullcircleregroup.com

Go tour this home

8491 Esmond RD